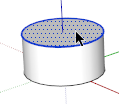
- Draw a rectangle of 3x3.
- Select Draw > Sandbox > From Scratch. Type ½” for the Grid Spacing.
- Pick the first, second and third corners of the rectangle. A mesh will be created. Explode the group.
- Open tools> Sandbox> Tools> Smoove. Type 2” for Radius
- Place the cursor en the center point. Click. Move the cursor up ¼”.
- Select the Erase tool + Ctrl key (Opt in Mac) and smooth edges.
- Create a component, copy it along Green and red axes.
Thursday, May 19, 2011
How to create a tufted seat using Sandbox > From Scratch, Smoove a Catmull-Clark Subdivision plugin.
Wednesday, May 4, 2011
Google Sketchup for Interior Design & Space Planning. 2nd Edition
The second edition of the book series has just been released. I have included as an upgrade to new version 8, information on plugins suitable for interior design, Intersect with Model exercises, how to create a Queen Ann leg, working with solids, how to use Photo Match to create a piece of furniture, and defining solar orientation with the free version among other small additions.
Wednesday, April 20, 2011
Solar Orientation in Free Version
For those that work with Sketchup 8 Free version and want to set a new north orientation as it was enabled in previous versions you can install Jim's Model Location plugin. You can download it from http://sketchuptips.blogspot.com/2008/01/plugin-model-location.html. You need to install the two files in the Plugin folder.
Thursday, April 7, 2011
Photorealistic Rendering in Sketchup
From time to time I take any project I have in hand and do tests with different photorealistic renderings engines. I compare prices, final result, hardware requirements, setup times and learning curve. I have found that Shaderlight has a good balance of all the features I always evaluate. I liked it! Also they offer an educational license and a 14-day trial that are more than enough to be convinced. Check some pictures here : http://www.artvps.com/index.php/gallery
This was the rendering that I used for testing.
Wednesday, March 2, 2011
Google Sketchup for Interior Design & Space Planning book resources
I have published a series of four books to master how to use Sketchup for Interior Design. My books are sold in Amazon in paperback and in Kindle version. If you want to buy the PDF version visit http://www.nextcad.net/sketchup-interior-design.html
You can get all the files and book resources by typing "agra" and chosing collections inside the 3d Warehouse of Sketchup. You can also type "Adriana Granados" in Models.
Monday, February 28, 2011
Wood Carving and customized kitchens in Sketchup
For those of you that want to have 3D models of corbels, legs, brackets or cabinet moldings you can find numerous options in http://www.osbornewood.com/. Drawing a customized kitchen or a Queen Ann leg in SU can be a matter of no time.
Friday, February 25, 2011
Official Google SketchUp Blog: New SketchUp books for interior designers
"And now there are books, too! Adriana Granados is an architect and interior designer who happens to know an awful lot about SketchUp. She's written a series of mercifully short, to-the-point manuals collectively titled Google SketchUp for Interior Design & Space Planning that are available for sale online. The books are printed in full color and I think they're really helpful."
Subscribe to:
Posts (Atom)